TECHNICAL RESOURCES


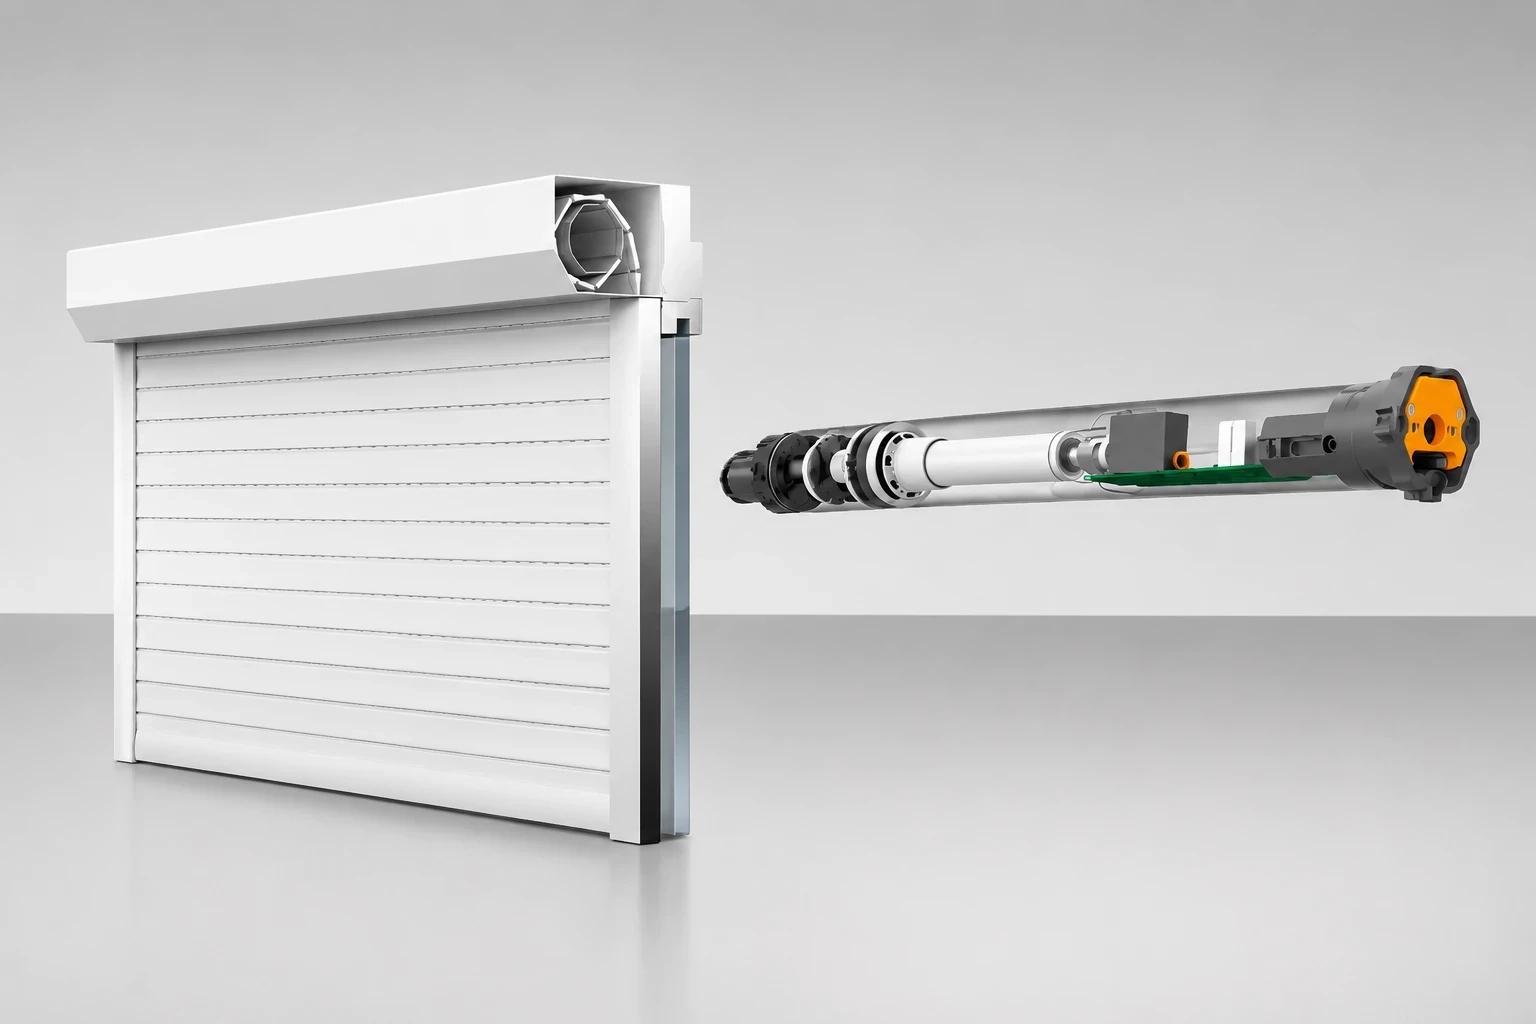
Industrial Door CAD Drawings & DWG Details

Roller shutter doors: common designs
458 KB
DWG

2 shutters with internal box
486 KB
DWG

Elevation and section of a security shutter
310 KB
DWG

Industrial roller shutter door
327 KB
DWG
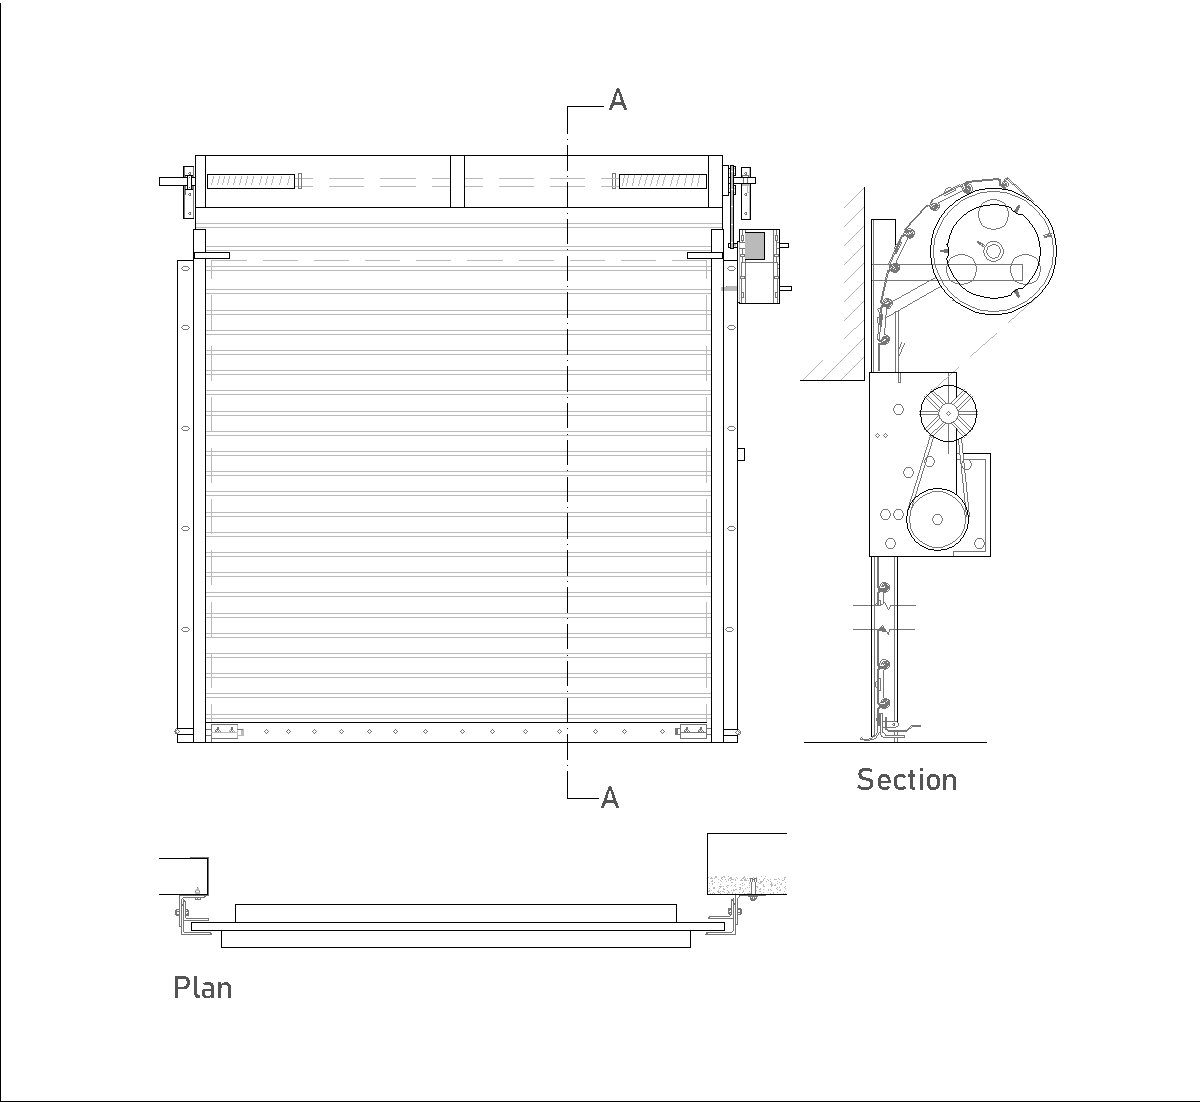
Security shutter for commercial use
291 KB
DWG
For Reference Only
All CAD and DWG drawings on this page are provided for general reference only. They are not final construction or production drawings. Dimensions, structures and installation details may vary by product and project. Please contact China Develop for project-specific technical confirmation.
CAD Drawings for Door and Shutter Projects
Our CAD drawing library provides reference details for industrial doors, roller shutter doors and commercial security shutters. The drawings include typical elevations, sections, shutter boxes, guide rails, structural openings and installation configurations.